Blutree Orthopedic Implants
What quality control systems do top orthopedic implants manufacturers use? The answer is rarely one final inspection. It is a connected set of controls, from incoming titanium powder or bar stock to the sealed implant package. A strong quality management system links design reviews, supplier qualification, process validation, equipment calibration, traceability, and corrective action. Each control leaves evidence: a lot record, a measurement, a review, or a documented decision.
Quality pioneer W. Edwards Deming is often quoted as saying, “Quality comes not from inspection, but from improvement of the production process.” That principle matters in implant manufacturing. A polished hip stem may look flawless under bright inspection lights, yet visual checks cannot reveal every process weakness. Manufacturers also need validated machining and finishing processes, risk-based testing, sterilization controls, and systems for investigating nonconformities. The exact controls vary by device, materials, and manufacturing route.
This guide examines seven systems used to build reliable quality into orthopedic implants. It will look at how manufacturers control suppliers, manage design changes, monitor production, maintain equipment, document traceability, and respond when results fall outside expectations. Practical details matter. A mislabeled tray, an overdue calibration, or an unexplained measurement shift deserves attention. No system guarantees perfection, and paperwork alone is not proof of control. The useful question is whether the records reflect what actually happened on the factory floor—and whether teams act when the evidence raises doubts.
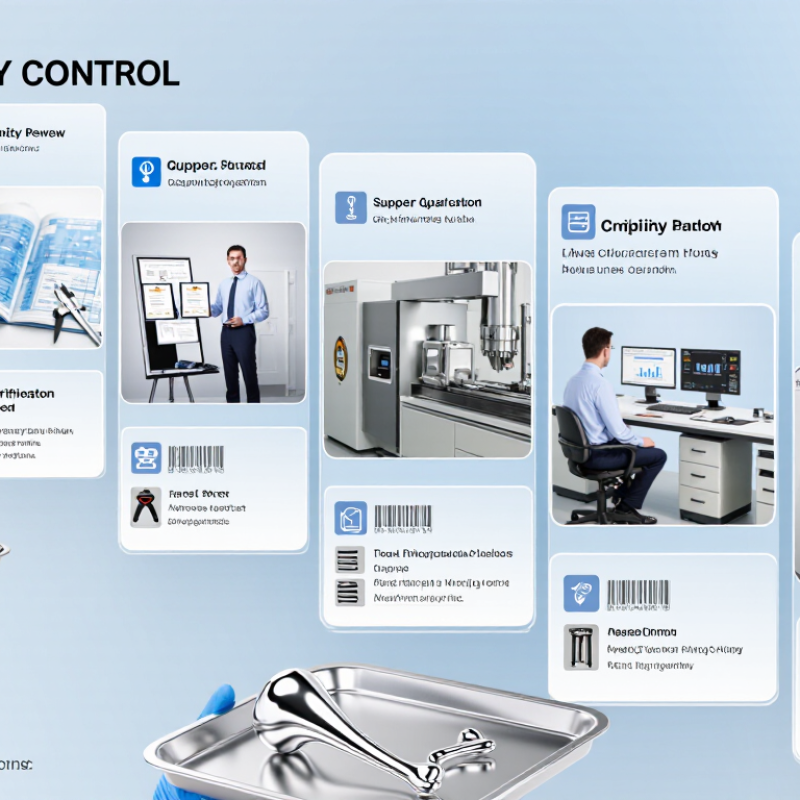
A quality control system is more than a final inspection. It links design requirements, supplier records, production checks, and release decisions. For an implant, that chain may cover a titanium bar’s material certificate, machining dimensions, surface finish, cleaning, and sterilization records. The World Health Organization’s Global Atlas of Medical Devices describes roughly two million types of medical devices across more than 7,000 generic groups. That variety makes consistent identification and traceability essential. Small errors matter.
Manufacturers use documented procedures, calibrated instruments, validated processes, and trained staff to detect problems early. Statistical process monitoring can flag a drifting tool before a batch falls outside its tolerance. Lot records help teams trace which materials and processes touched each device. FDA’s Quality Management System Regulation, effective February 2, 2026, incorporates ISO 13485:2016 requirements. Compliance does not guarantee a flawless implant. A checklist can still miss a weak assumption, so trend reviews and corrective actions need real scrutiny.
Tips
Check whether every measurement has a defined limit, a calibrated instrument, and a recorded result. Keep supplier and lot records connected to each finished implant. And review recurring defects, not just rejected units.
Implant makers commonly anchor their quality management systems to ISO 13485, which sets requirements for medical-device design, production, and servicing. ISO 14971 guides risk management across a device’s life cycle, from design reviews to post-market feedback. These standards work together. One organizes processes; the other helps teams identify and control hazards. Neither replaces product-specific regulatory requirements.
In the United States, the FDA’s Quality Management System Regulation took effect on February 2, 2026, aligning its core requirements with ISO 13485. In the European Union, the Medical Device Regulation requires manufacturers to maintain an appropriate quality management system. Other standards may apply to particular processes, such as sterilization, packaging, or biological evaluation. Scope matters: a standard is not automatically relevant to every implant. Teams should document why each requirement applies and keep supplier controls, inspection records, and design changes traceable. A polished procedure alone proves little. Gaps still happen.
Tips: Map each requirement to a process, owner, and record. Check whether validated sterilization and packaging controls match the actual implant. Review deviations honestly; a tidy audit trail can still hide a weak assumption.
Implant quality starts before machining. A titanium bar, polymer pellet, or ceramic powder should arrive with a traceable lot number and a certificate that matches its specification. Receiving teams can verify chemistry, dimensions, packaging, and supplier documentation before releasing material. For critical lots, independent testing can confirm the paperwork. It takes time. Yet a polished certificate alone cannot prove that a batch is consistent.
Supplier controls need ongoing checks, not just approval at onboarding. ISO 13485:2016 calls for evaluating, monitoring, and re-evaluating suppliers according to risk. Audits, change notifications, and review of defect trends help catch quiet process shifts. WHO’s 2017 report estimated that about one in ten medical products in low- and middle-income countries is substandard or falsified. That estimate is not specific to implants, but it underscores why documented verification matters. A practical record links each implant to its material lot, supplier, test results, and production history. Gaps still happen; teams should investigate them rather than assume a passing inspection tells the whole story.
A key supplier-control practice is verifying incoming implant-grade titanium against its material specification.
Bars show permitted composition ranges or maximum limits in weight percent. Aluminum and vanadium have specified ranges; the other listed elements have maximum limits. These are specification limits, not test results or manufacturer performance data. Reference: ASTM F136.
Implant safety depends on more than a final visual check. Manufacturers verify each stage, from incoming material records to finished-device inspection. For example, calibrated gauges measure dimensions that affect fit, while imaging systems can reveal surface defects too small to see unaided. Operators also review machine settings, batch records, and process changes. Small deviations matter.
A reliable quality system links each implant to its production history. Inspection results should be traceable to the equipment, method, and trained personnel involved. Sampling can help monitor routine output, but it cannot replace validated processes or investigation of unusual results. When a measurement falls outside its approved range, teams document the finding and assess affected units. They investigate the cause before release. No system catches everything.
Tips: Ask whether inspection tools are calibrated, records are traceable, and failed checks trigger documented review. Look for clear explanations of inspection limits; quality data supports safety, but cannot guarantee an outcome.
| Quality control system | What it helps verify | Common methods and records | How it supports safety |
|---|---|---|---|
| 1. Supplier and material controls | That incoming materials and components meet approved specifications. | Approved-supplier reviews, material certificates, receiving inspections, identification checks, and documented handling of nonconforming materials. | Helps prevent unapproved, incorrectly identified, or out-of-specification materials from entering production. |
| 2. Process validation and change control | That production processes can consistently achieve defined requirements, including when results cannot be fully confirmed by later inspection alone. | Documented process qualification, equipment and operator controls, monitoring criteria, revalidation where justified, and review of changes that could affect product quality. | Reduces the risk of defects caused by uncontrolled or inconsistently performed manufacturing steps. |
| 3. In-process and final inspection | That measurable product characteristics conform to approved drawings and acceptance criteria. | Calibrated measurement equipment, dimensional checks, visual inspection, inspection sampling plans where appropriate, and documented lot-release reviews. | Can detect issues such as incorrect dimensions, visible damage, or workmanship defects before product release. |
| 4. Surface, cleanliness, and contamination controls | That surface features and cleanliness meet product-specific requirements. | Controlled cleaning processes, visual or analytical inspection as appropriate, monitoring of relevant residues or particles, and documented environmental and handling controls. | Helps control residues and contamination that could affect device performance or patient exposure. |
| 5. Biological evaluation | Whether biological risks associated with patient contact are appropriately assessed and controlled. | A risk-based evaluation of materials, manufacturing residues, contact type, and duration; testing is selected when needed to address identified biological risks. | Supports assessment of potential biological effects. Evaluation and testing are typically part of design and risk management, not necessarily routine testing of every production lot. |
| 6. Sterilization validation and monitoring | That the specified sterilization process is validated and operated within its defined requirements. | Process-specific validation, routine cycle monitoring, review of process records, and periodic reassessment as required by the validated process and applicable requirements. | Provides documented evidence that the sterilization process is controlled; the approach depends on the sterilization method and product. |
| 7. Packaging, traceability, and complaint feedback | That packaging and records support product protection, identification, and effective follow-up after distribution. | Packaging-process validation, inspection of packaging integrity, lot or serial identification, distribution records, and documented review of complaints and corrective actions. | Helps maintain the validated package condition, identify affected product, and use field information to investigate potential quality issues. |
| Note: These are common quality-system controls for implant manufacturing, not a universal checklist. The specific controls, test methods, acceptance criteria, and inspection frequency depend on the device, its intended use, applicable regulations, and documented risk management. | |||
For an implant, traceability should connect each finished device to its material lot, machining record, inspection results, and sterilization batch. A quality team should be able to follow that trail without stitching together separate spreadsheets. The FDA’s Unique Device Identification system supports device identification and access to key device information through its Global Unique Device Identification Database. On the factory floor, clear links between records can help investigators narrow a problem to a specific lot instead of pausing every line.
Small gaps matter.
Improvement systems turn those records into action. A trend in surface defects, for example, should trigger review of inspection images, tool wear, and operator notes—not just another training memo. The 2019 Deloitte–MAPI Smart Factory Study reported that 86% of surveyed manufacturing executives expected smart factory initiatives to drive competitiveness within five years; 83% expected them to transform production. Those figures describe manufacturing broadly, not implant makers specifically, but they underline the value of connected data.
A useful corrective-action process names an owner, sets a due date, checks whether the fix worked, and keeps evidence. Yet more dashboards do not automatically mean better decisions. Teams still need time to challenge a convenient root cause, especially when the data is incomplete or the same defect keeps returning.
It connects design requirements, supplier records, production checks, and release decisions. It is more than a final inspection.
Check the lot number, material certificate, chemistry, dimensions, and packaging. A polished certificate alone proves little.
Review audits, change notices, and recurring defect trends. Approval at onboarding is not enough.
Link the finished implant to its material lot, machining records, inspection results, and sterilization batch. Keep the trail connected.
Calibrated instruments and recorded measurements can reveal drifting dimensions. A worn tool may affect a whole batch.
Review inspection images, tool wear, and operator notes. Another training memo may not fix the cause.
Name an owner, set a due date, and check whether the fix worked. Keep evidence of the result.
No. Records can miss weak assumptions, and incomplete data can point teams toward convenient explanations. That deserves a second look.
This article explains how quality control systems support the safety and consistency of orthopedic implants, from initial material selection to final inspection. It outlines the standards and documented processes that guide manufacturers, while emphasizing supplier qualification, incoming material checks, and controls that help prevent defects or unwanted variation.
It also describes how production monitoring and inspection verify that implants meet defined requirements, and how traceability links materials, processes, and finished products to their records. Regular review of quality data, investigation of issues, and corrective actions help manufacturers improve their systems over time. In short, What quality control systems do top orthopedic implants manufacturers use? They combine clear procedures, reliable suppliers, careful verification, traceable records, and ongoing improvement to help ensure implant quality.