Blutree Orthopedic Implants
Verifying orthopedic implant production technology takes more than reviewing a supplier’s equipment list. A modern CNC machine or additive manufacturing system may look impressive, but equipment alone does not prove consistent production. How to confirm the production technology of orthopedic implants suppliers depends on checking the process behind each finished device. Buyers should look for clear links between design files, material records, machining or printing parameters, finishing steps, and inspection results.
Look beyond the brochure. Ask how the supplier controls critical dimensions, surface finish, and material traceability. Request examples of batch records and inspection reports, with sensitive information appropriately protected. During a site visit, observe whether operators follow documented procedures and whether measuring tools are calibrated. A polished facility is useful evidence, but it is not enough. Records should show that the process is controlled over time, not just during a demonstration.
The following seven tips offer a practical way to assess production capability, from reviewing process documentation to evaluating quality controls and supplier transparency. They can help procurement teams, engineers, and quality professionals ask more focused questions. Still, no checklist can replace independent technical review or a careful assessment of the implant’s intended use. Some supplier explanations may sound convincing at first; pause and verify the supporting evidence. That extra scrutiny can reveal gaps early, when they are easier to address.
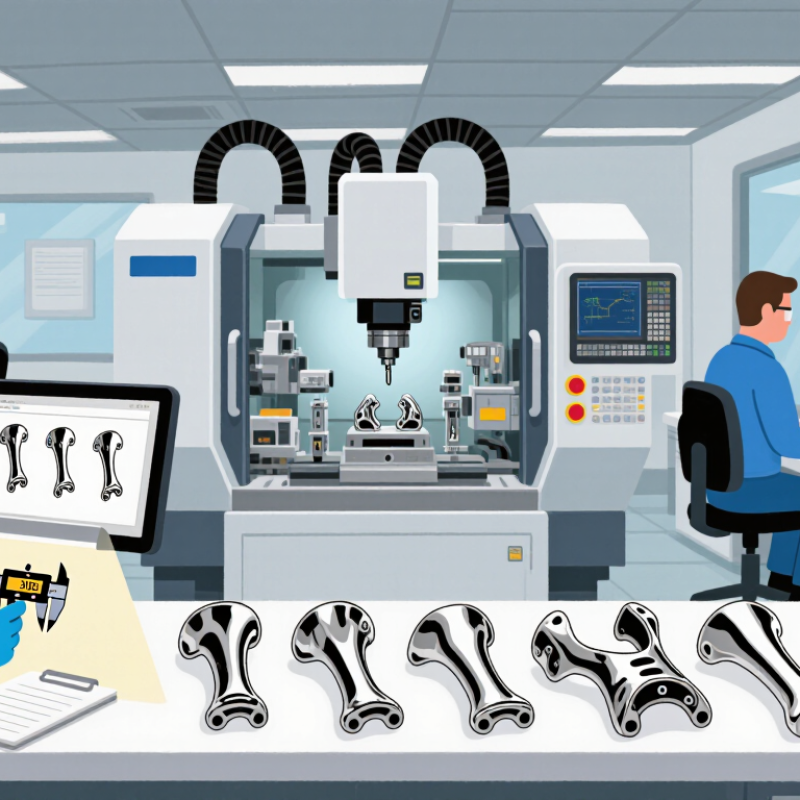
Before reviewing production technology, define what the implant must do and who will use it. Record the intended anatomy, fixation method, expected loading, and whether the device is temporary or permanent. Specify measurable dimensions, material grade, surface condition, and acceptable tolerances; a drawing alone may leave gaps. Small details matter.
Link each requirement to an appropriate test or recognized standard. For example, ISO 5832 covers metallic materials for surgical implants, while ISO 7206 addresses certain hip-joint prostheses. These references are not interchangeable. Check scope carefully, including the applicable edition and whether it covers the specific design. Consider fatigue, corrosion, wear, and dimensional inspection where relevant. Do not assume one familiar standard covers every feature.
Define manufacturing and release controls too: process limits, inspection frequency, batch records, and traceability to material certificates. Specify cleaning, packaging, and sterilization requirements, then confirm that validation evidence matches the finished device. Requirements should reflect the target market’s current regulatory framework and receive qualified engineering review. A common review gap is coating thickness or measurement uncertainty. That gap matters.
Material selection should match the implant’s intended use and design. Titanium alloys, cobalt-chromium alloys, and stainless steel each have different properties. Ask for the exact material grade, supplier documentation, and lot-level traceability. A certificate should connect the raw material to the finished device, not just name a metal.
Look beyond polished product images. Request records showing how critical dimensions and surface features are controlled. For machined parts, check tool control and inspection results. For additively manufactured components, review build parameters, powder handling, and post-processing records. Heat treatment can change material properties, so its settings and verification matter. Small details count.
Surface finish deserves close attention. Roughness, pores, and residues may affect cleaning and performance. Ask how surfaces are inspected and how cleaning processes are validated. Dimensional reports should show measured results, not only pass-or-fail statements. Independent testing can add useful evidence, but its scope should be clear.
A process description is not proof of consistent production. Compare sample records from different production lots, and check whether deviations are documented and resolved. If a supplier cannot explain a step plainly, pause and ask again. That may feel cautious. It is sensible. Even a well-controlled process can have gaps, and reviewing the evidence may reveal them.
Equipment review should begin with the machines that shape the implant. Check whether CNC equipment, finishing tools, or additive manufacturing systems match the required design and material. For machined components, inspect spindle condition, tool wear records, and fixture stability. Small shifts can affect dimensions or surface finish. Looks can mislead.
Ask how equipment is qualified, calibrated, and maintained. Review recent service records, calibration results, and responses to equipment failures. Compare these records with actual production logs. A missed maintenance entry may matter more than a polished equipment manual. For additive processes, examine powder handling, build parameters, and monitoring data. Confirm that operators investigate alarms rather than simply restarting a build.
Process controls should connect each production step to measurable acceptance criteria. Look for documented inspection points, controlled work instructions, and traceable material and process records. Ask how the team handles a measurement outside tolerance. A deviation should trigger documented review, not an informal adjustment. I would not treat a complete audit binder as proof that controls work on the shop floor. It is an imperfect shortcut. Watch a routine operation and ask operators to explain what they check, what they record, and when they stop the process. Their answers can reveal gaps that paperwork misses.
Assess production equipment and process controls by reviewing the evidence behind each area.
Counts represent evidence prompts in this checklist, not factory performance scores or industry benchmarks. Review equipment qualification, calibration and maintenance, process validation, machining controls, cleaning controls, environmental monitoring, and lot-to-device traceability.
Testing, inspection, and traceability show whether a factory can control risk—not just produce a polished sample. FDA’s Medical Device Recalls database recorded more than 1,000 medical-device recall entries in 2023 across device categories; these figures are not specific to orthopedic implants. Still, they underline why buyers should examine documented controls. Ask for test protocols matched to the implant’s design and intended use. For a spinal fixation system, for example, request fatigue-test records and acceptance criteria, not only a summary certificate. Check that equipment is calibrated and that failed tests trigger documented investigation.
Tip: Review inspection evidence. Ask to see dimensional reports for features such as screw threads, hole spacing, and mating surfaces. Confirm the inspection method, sampling plan, and instrument calibration. Then trace one finished implant back through its batch record to material certificates, machining steps, cleaning records, and final release. It should be quick. If staff need to search several disconnected files, traceability may be weaker than the procedure claims.
Tip: Challenge the system with a mock trace. Choose a serial or lot number and ask the supplier to identify affected components, test results, and disposition records. FDA’s recall database classifies recalls by potential health risk, but a recall count alone cannot predict a particular factory’s performance. That limitation matters. Look for trend reviews, corrective-action evidence, and repeat-failure checks. A neat dashboard is useful; the underlying records matter more. (190 words)
Supplier records can show whether an orthopedic implant’s production technology is controlled, not merely described in a sales presentation. Request material certificates, process-validation reports, equipment calibration records, and inspection results for representative production lots. Match lot numbers across documents, from incoming titanium or polymer materials to finished-device release. Check whether records identify who approved each step and when. Small details matter.
Review the supplier’s quality-system certificates, audit findings, and corrective-action records. Confirm that certificates are current and cover the actual facility and manufacturing activities involved. Regulatory registrations and authorizations should also match the device type and intended markets; requirements differ by jurisdiction, so verify them with appropriate regulatory professionals. Ask how design or process changes are assessed and documented. A polished file is not proof of consistent practice. Compare paperwork with a facility tour, where permitted, and ask staff to explain a recent deviation and its resolution. Some records may be incomplete. Treat that as a question to investigate, not an automatic verdict, and document what remains unverified before relying on the supplier.
| Tip | Verification Area | Records to Review | How to Verify | Evidence of Effective Control |
|---|---|---|---|---|
| 1 | Confirm the applicable regulatory framework | Quality-system certifications and scope; product and manufacturing-site information; regulatory registrations, licenses, or authorizations applicable to the target market. | Check that the stated scope and sites cover the relevant implant manufacturing activities. Verify current status with the issuing or regulatory authority where a public verification service is available. Confirm that requirements are assessed for each intended market. | Current, in-scope evidence is available, and the supplier can explain which requirements apply. A certificate alone is not treated as proof of product approval or regulatory compliance. |
| 2 | Assess the quality management system | Quality manual or system overview; document-control procedures; internal-audit results; management-review records; corrective and preventive action records; relevant quality-system certificates. | Sample records from implant-related processes and trace findings through investigation, correction, and effectiveness review. Check that controlled procedures are current and approved. | Records are controlled, responsibilities are clear, audit findings are followed up, and corrective actions include documented effectiveness checks. |
| 3 | Trace materials and outsourced processes | Approved supplier list; material specifications and certificates; receiving-inspection records; lot or heat traceability; outsourced-process agreements and qualification records. | Select a finished-device lot and trace it backward to material and relevant process records, then forward to inspection and release. Check controls for outsourced special processes, such as sterilization or surface treatment, when applicable. | Traceability links the device or lot to its material and process history. Supplier and outsourced-process controls are documented and appropriate to risk. |
| 4 | Verify production equipment and process validation | Equipment qualification and maintenance records; calibration records; process-validation protocols and reports; approved work instructions; change-control records. | Identify processes where output cannot be fully verified by later inspection, such as certain joining, coating, or sterilization processes when used. Review validation acceptance criteria, results, approvals, and revalidation triggers. | Equipment is maintained and calibrated as required, and applicable processes have documented validation showing they can consistently meet defined requirements. |
| 5 | Check inspection, testing, and acceptance criteria | Inspection and test procedures; sampling plans; measurement-system records; nonconformance reports; final acceptance and release records. | Compare inspection methods and acceptance limits with approved product specifications. Review representative results and confirm that measuring equipment is suitable and controlled. | Results are recorded against defined criteria, out-of-specification results are handled through documented controls, and release decisions are authorized. |
| 6 | Review design transfer and change control | Approved drawings and specifications; design-transfer records; process-change requests; risk-management updates; verification or validation evidence for relevant changes. | Trace a sample of changes from request through risk assessment, approval, implementation, and verification. Confirm that affected procedures, specifications, and production records were updated. | Changes are reviewed before implementation, their impact on product and process risk is assessed, and required verification or validation is documented. |
| 7 | Evaluate nonconformities and post-market feedback | Complaint and feedback procedures; nonconformance and corrective-action records; trend analyses; reportability assessments; recall or field-action records, if applicable. | Review how issues are investigated, escalated, and assessed for regulatory reporting. Check whether recurring issues are trended and whether corrective actions are linked to relevant production controls. | Issues are documented and investigated, reporting decisions are recorded where applicable, and trends or corrective actions lead to appropriate follow-up. |
Record the intended anatomy, fixation method, expected loading, and whether the implant is temporary or permanent. Set measurable dimensions, material grade, surface condition, and tolerances. Small details matter.
Match each requirement to a relevant test or recognized standard. Check its scope, edition, and fit for the specific design. One standard may not cover every feature.
Consider fatigue, corrosion, wear, and dimensional inspection where appropriate. A spinal fixation system may need fatigue-test records and clear acceptance criteria.
Ask for process limits, inspection frequency, batch records, and material-certificate traceability. Review cleaning, packaging, sterilization, and validation evidence for the finished device.
Check features such as screw threads, hole spacing, and mating surfaces. Confirm the inspection method, sampling plan, and instrument calibration.
Select a lot or serial number and trace it to material certificates, machining, cleaning, test results, and release records. It should be quick.
Look for documented investigations, corrective actions, trend reviews, and checks for repeat failures. A polished sample can still hide weak controls.
No. Review the underlying records and challenge the system with a mock trace. I would not treat a tidy dashboard as proof.
Confirming the production technology of an orthopedic implant supplier requires a structured review of specifications, materials, equipment, quality controls, and documentation. Start by defining the implant’s intended use, design requirements, and applicable technical standards. Then examine whether the selected materials and manufacturing methods are suitable for the product and are consistently controlled throughout production.
How to confirm the production technology of orthopedic implants suppliers also involves checking equipment maintenance, process monitoring, and validation records. Review how the supplier conducts testing and inspection, identifies products and production batches, and maintains traceability from materials to finished implants. Finally, assess supplier records and regulatory compliance documentation for completeness and consistency. Together, these steps help determine whether a supplier has the technical capability, reliable processes, and quality systems needed to manufacture orthopedic implants that meet defined requirements.